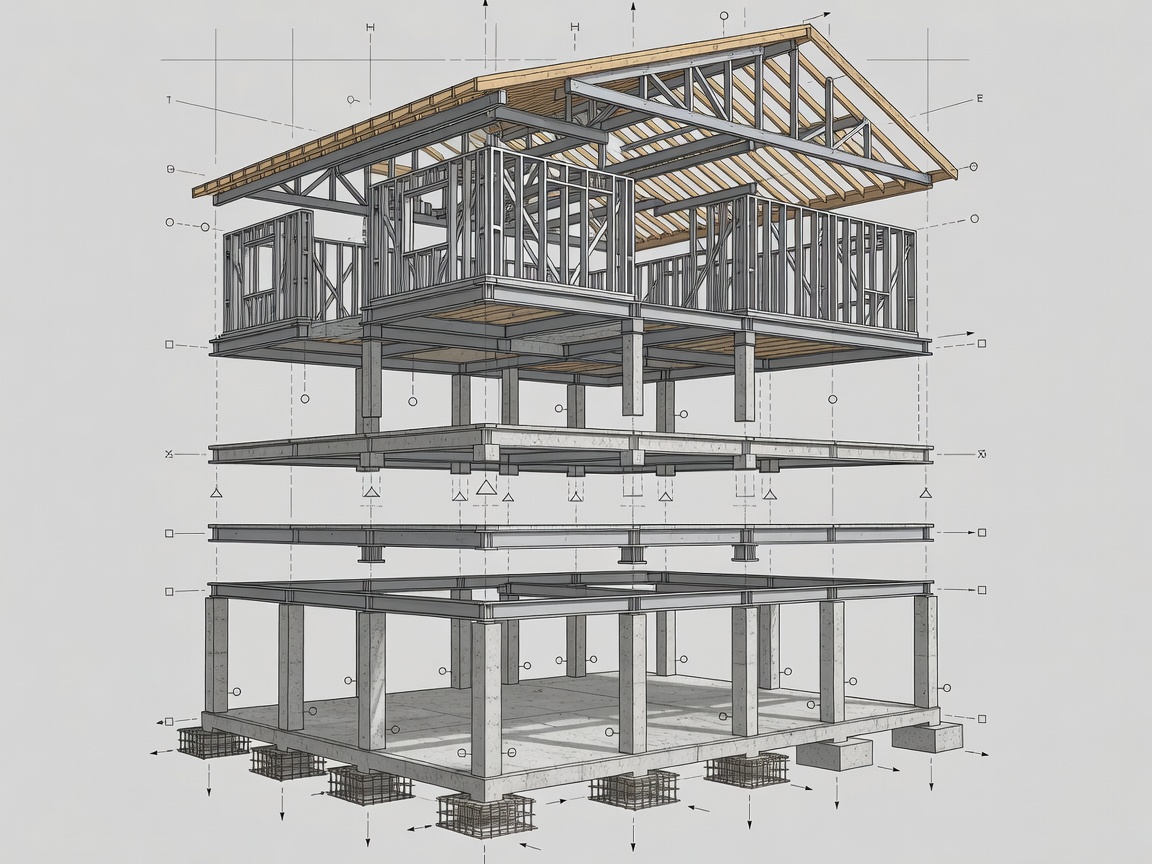
Structural sequencing concerns the relationship between building elements and planned stages. It is a coordination discipline, not a set of instructions for destabilizing a building. Actual sequencing must be developed, checked and approved by appropriately qualified structural professionals for the specific site.
Understand the structural system
Planning begins by identifying the apparent structural system: frames, walls, slabs, roofs, cores, foundations and later additions. Drawings, surveys and professional inspections should be compared. The record must distinguish confirmed information from assumptions.
Interfaces are often more important than isolated elements. A wall may connect to a roof, a slab may tie into a neighboring structure, or an extension may change load paths. Such relationships need professional review before any sequence is adopted.
Dependencies and work zones
A sequence record can show which elements are considered together, which areas require access control and which interfaces need a hold point. Use plain descriptions, drawing references and responsibility assignments. Do not turn the record into an operational removal guide.
Work zones should account for people, equipment, neighboring property, public routes, temporary arrangements and emergency access. The boundaries should be understandable to every responsible party and revised when site information changes.
Temporary stability considerations
Temporary stability is a site-specific engineering matter. Planning documents should identify where temporary works, temporary support, monitoring or specialist review may be required. They should not prescribe load-bearing removal, support installation or collapse arrangements.
Unknown construction, deterioration, hidden connections and undocumented modifications are reasons to pause and obtain further professional input. A sequence that appears logical on paper may not be suitable in the field.
Sequence documentation
Useful records include an element register, drawing references, dependency notes, work-zone plan, revision log, hold points, responsible persons and communication route. Keep superseded information identifiable. This reduces the chance of teams working from different assumptions.
Planning review list
- Structural information is sourced and its limitations recorded.
- Building elements and interfaces are identified for professional review.
- Dependencies are shown without operational destabilization instructions.
- Work zones, access and emergency considerations are coordinated.
- Temporary stability questions are assigned to qualified structural professionals.
- Sequence revisions and hold points are controlled.
Good for
Project teams preparing a coordinated planning record for review by structural professionals, contractors and site-management personnel.
What to check
Do not rely on this page to decide whether or how any element should be removed. Obtain site-specific engineering and regulatory advice before work.