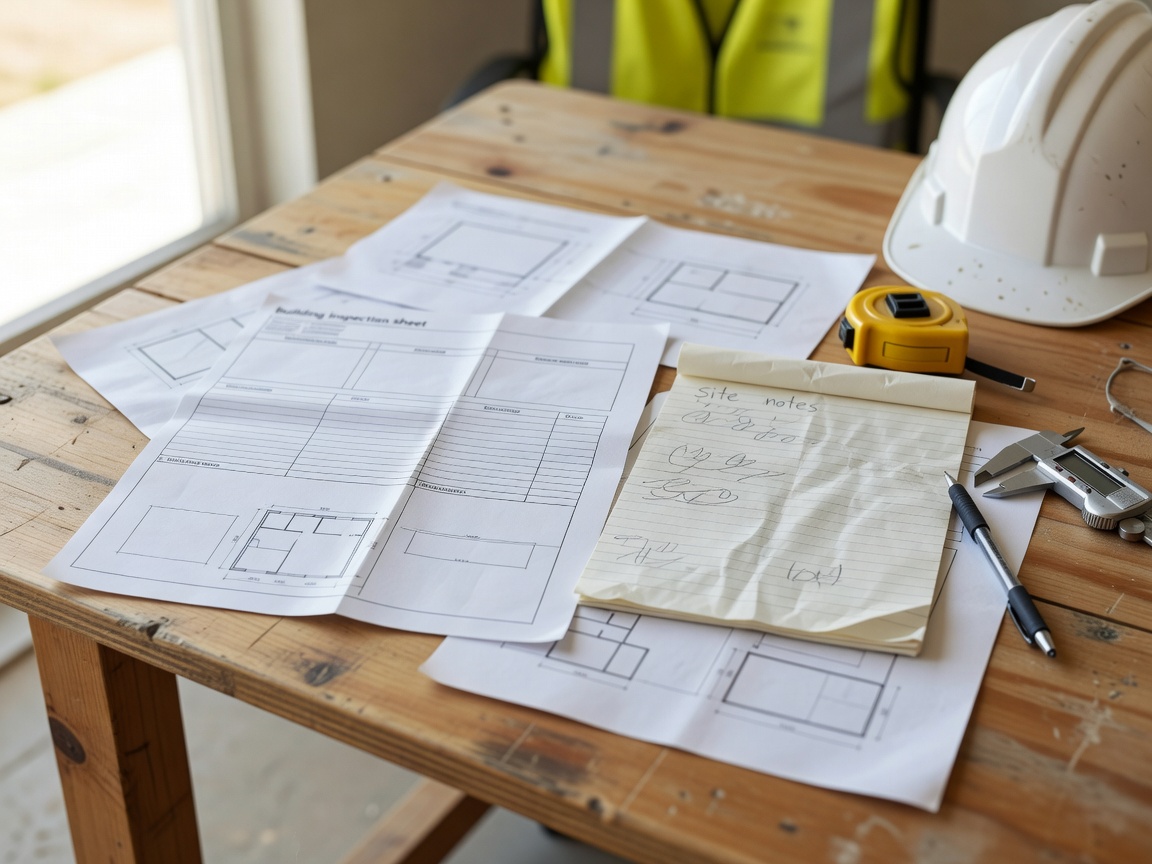
Early information affects every later planning decision. A site assessment does not replace a qualified survey, structural review or specialist investigation. It creates a clear information base so the right professionals can identify unknowns, define interfaces and set the next actions.
Existing building information
Start with the building’s age, use, extensions, visible materials and known alterations. Record the apparent structural form without assuming that visible finishes reveal the complete load path. Masonry, framed construction, concrete elements, composite roofs and later additions can create different planning constraints.
Available drawings should be indexed and compared with observed conditions. Differences matter. A missing stair, infilled opening or undocumented extension can change access, sequence and temporary stability discussions.
Condition, access and surroundings
Condition records should note visible cracking, water damage, deformation, corrosion, settlement indicators and areas that cannot be inspected. These observations are indicators for qualified review, not engineering conclusions.
Access includes road approach, gates, turning space, overhead restrictions, neighboring boundaries and available working areas. Adjacent buildings, party walls, public routes and occupied premises require early coordination. The assessment should show where separation, communication and authority approvals may be needed.
Utilities and ground conditions
Utility information must be obtained from responsible parties and checked through the appropriate professional process. Do not treat an old drawing or visual assumption as confirmation of isolation. Record known services, unanswered enquiries and areas requiring specialist verification.
Ground conditions affect access, staging, temporary arrangements and material movement. Record slopes, soft ground, drainage, basements, retaining elements and restricted areas for further investigation.
Information gaps
A useful assessment identifies what is known, what is inferred and what remains unresolved. This distinction prevents planning assumptions from being mistaken for facts. Create an action register for drawings, records, surveys, utility responses, neighbor information and specialist input.
Assessment review list
- Building form, age, alterations and visible materials recorded.
- Available drawings and records indexed.
- Condition observations separated from professional conclusions.
- Access, boundaries, adjacent structures and public interfaces noted.
- Utilities and ground information marked as verified or outstanding.
- Information gaps assigned for qualified follow-up.
Good for
Owners, project managers and contractors who need a disciplined starting record before requesting method, structural or logistics planning.
What to check
Confirm that a qualified site survey is arranged where required. Confirm that structural, utility, environmental and regulatory questions are directed to appropriately qualified professionals and relevant local authorities.
Related planning services
Pre-demolition documentation → Structural sequence planning →