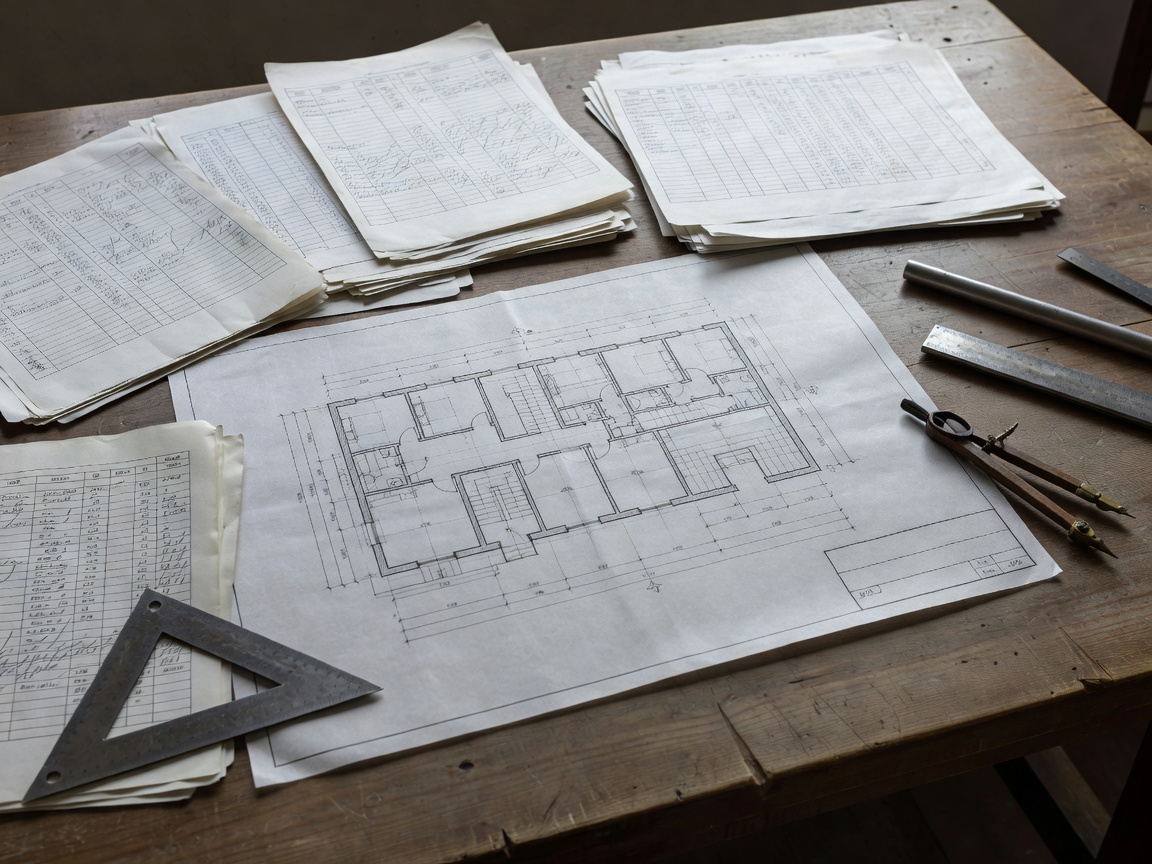
01 / ASSESS
Demolition Site Assessment
Review existing condition, structural form, access, adjacent structures, utilities, ground conditions and information gaps before method planning.
Explore service →DEMOLITION CONTROL DESK / 01
Technical planning for building demolition before physical work begins. Assess the site. Record existing conditions. Plan methods, sequence, access, isolation and environmental controls.
PLANNING DIRECTORY
Each service addresses a defined stage before demolition activity. Scope is planning-focused. Site decisions remain with appropriately qualified professionals and relevant authorities.
01 / ASSESS
Review existing condition, structural form, access, adjacent structures, utilities, ground conditions and information gaps before method planning.
Explore service →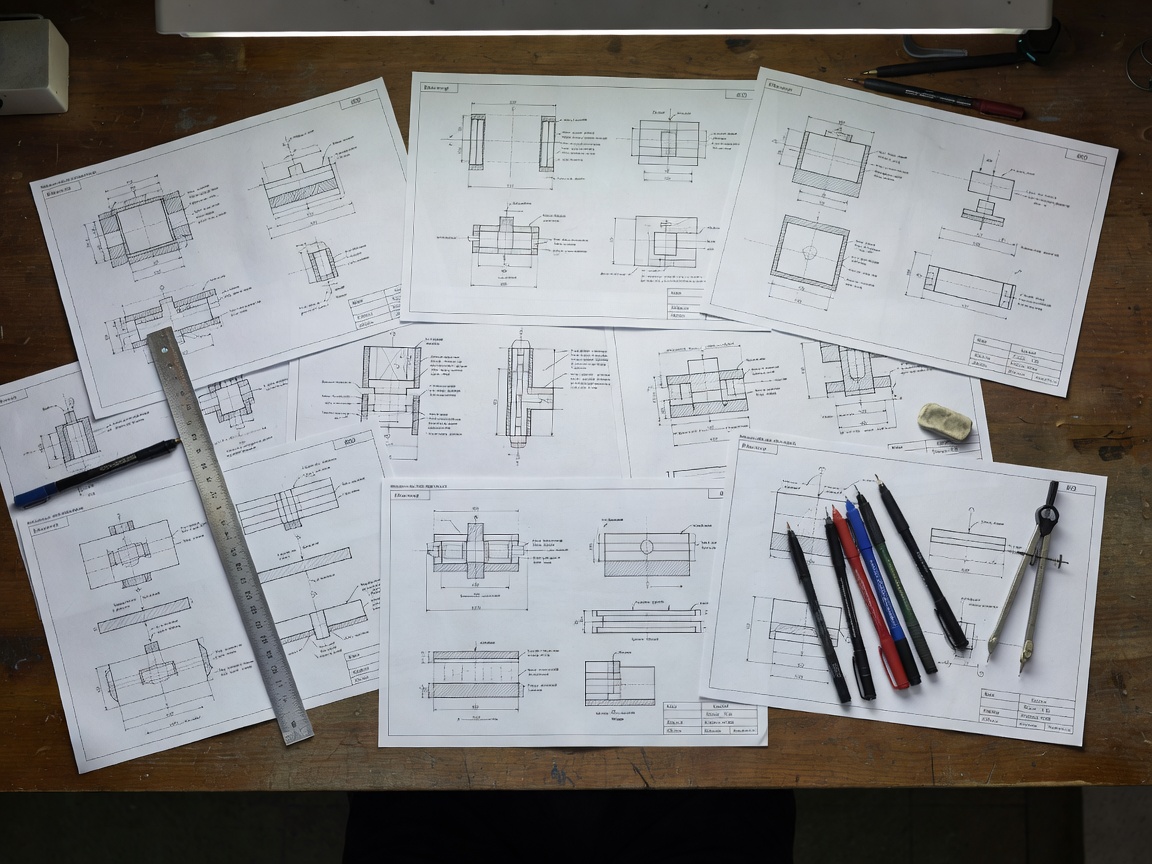
02 / PLAN
Compare method categories against building type, site constraints, equipment access, environmental controls and coordination requirements.
Explore service →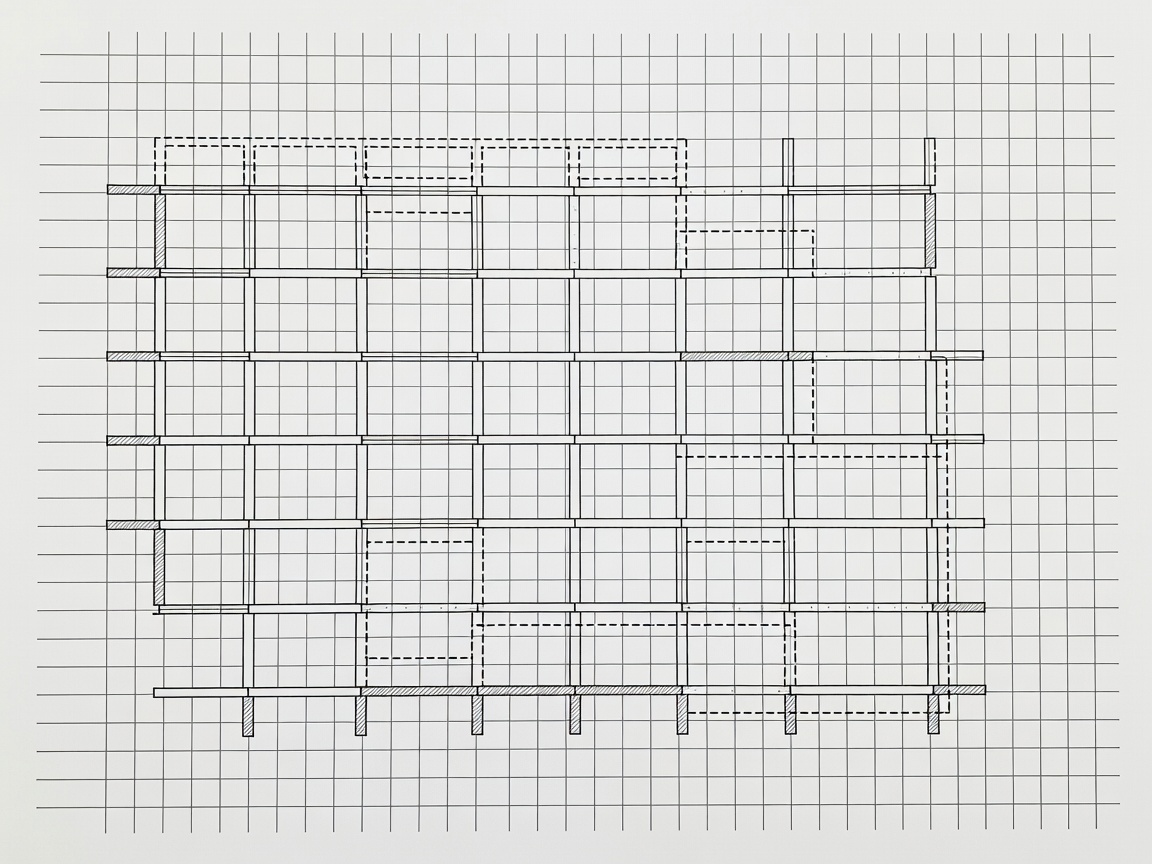
03 / SEQUENCE
Map building elements, interfaces, dependencies and work zones. Coordinate sequence development with qualified structural professionals.
Explore service →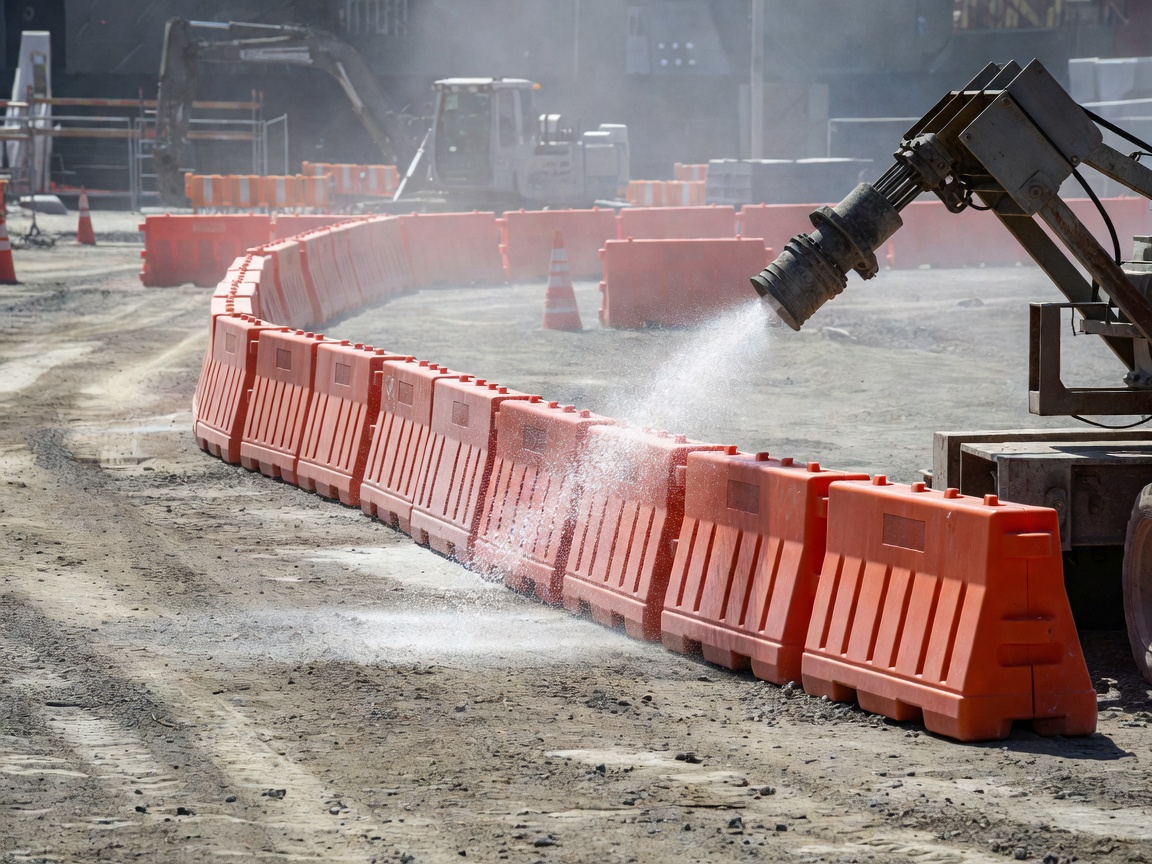
04 / CONTROL
Plan access, pedestrian separation, material movement, dust controls, traffic routes, waste movement and neighboring-property interfaces.
Explore service →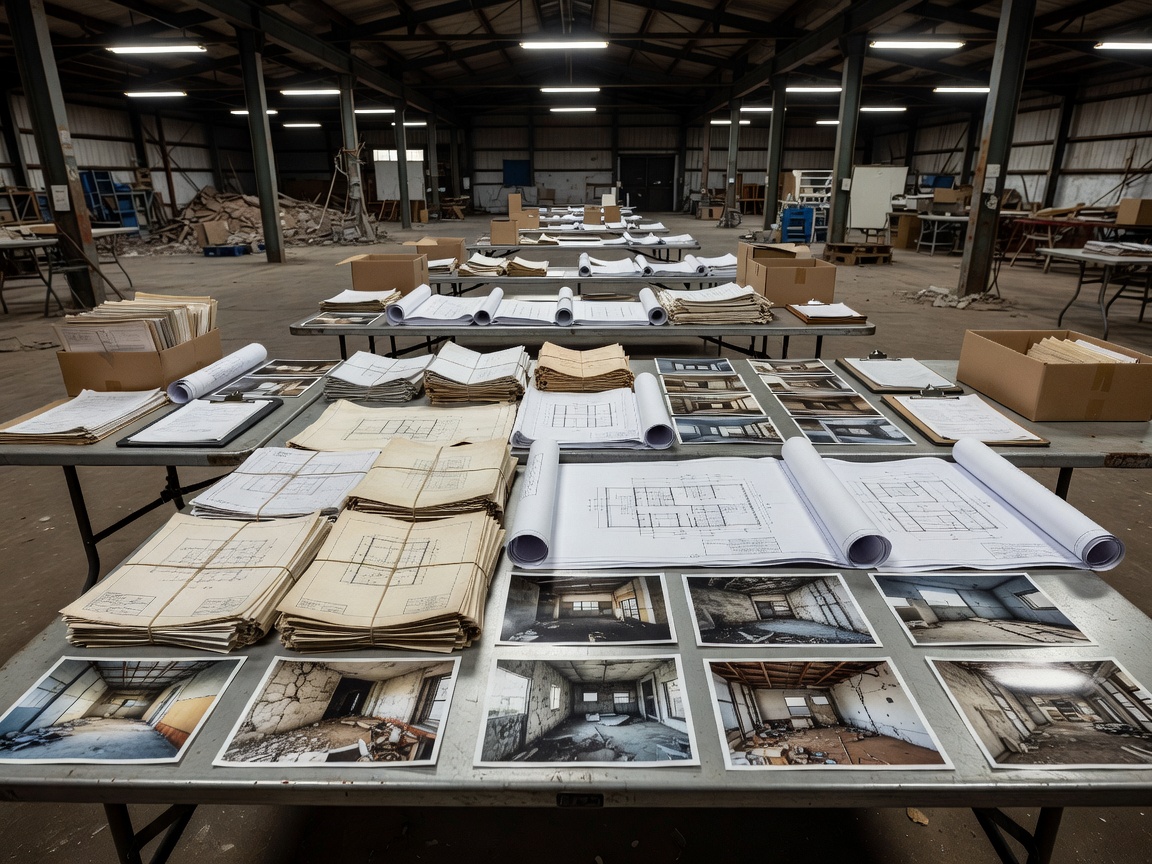
05 / DOCUMENT
Organize condition records, photographs, drawings, utility information, site notes, revisions and coordination documents.
Explore service →CONTROL DESK SEQUENCE
Define the building, site, access and constraints.
Create a reliable record of existing conditions.
Set planning assumptions, method categories and controls.
Coordinate elements, interfaces and work zones.
Align information, responsibilities and site logistics.
PLANNING ENQUIRY
Send a project outline, location and available records. The contact form performs local validation only. Email is provided for direct contact.
Open contact form