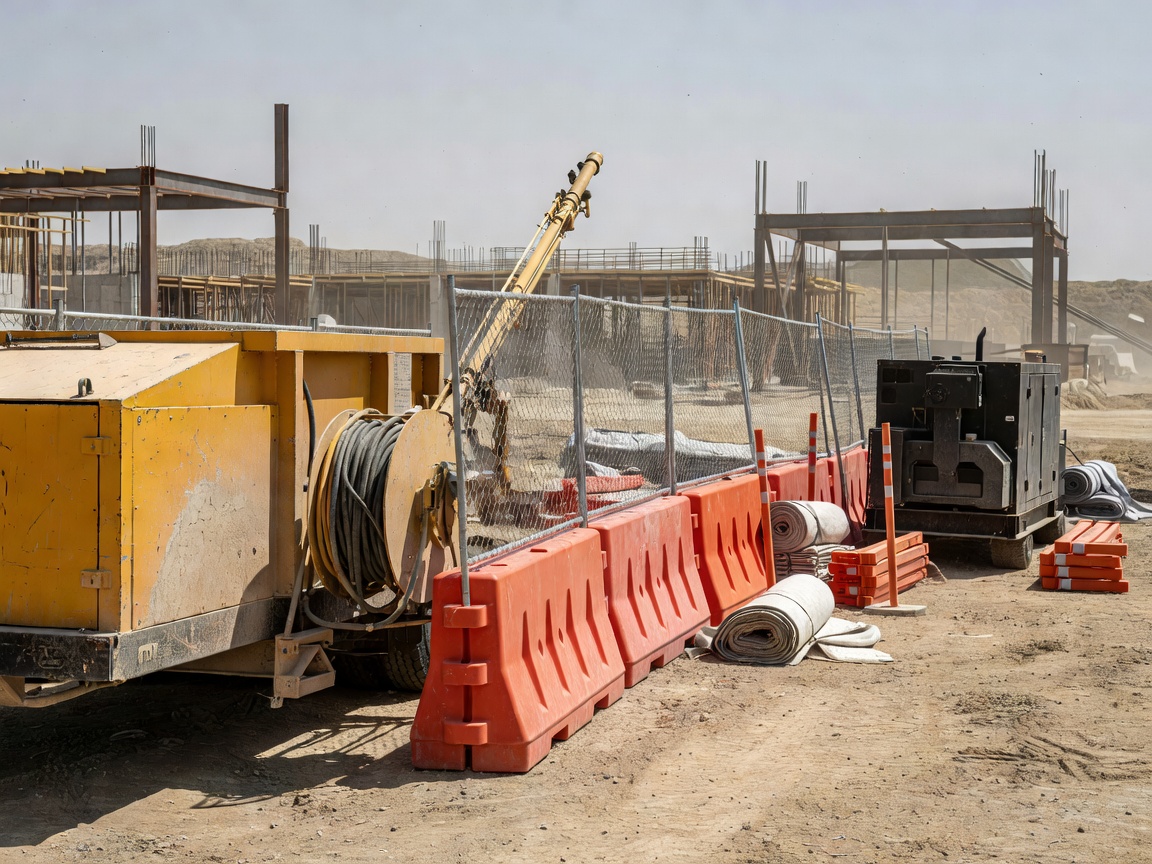
Logistics planning describes how information, people, vehicles, materials and waste interact with the site. It should be developed with the responsible contractor and relevant professionals. This page stays at planning level and does not provide hazardous operating procedures.
Access and boundaries
Map the road approach, entry point, gates, turning areas, restricted zones and emergency access. Include neighboring properties, public footways, occupied buildings and shared routes. Boundaries must be visible, maintainable and understood by everyone working near them.
Pedestrian and vehicle movement should be considered separately. The planning record can identify crossing points, communication responsibilities, delivery windows and areas needing further traffic-management advice.
Material and waste movement
Record where materials may be staged, sorted, loaded and removed. Consider route length, surface condition, clearance, drainage, weather exposure and interaction with other work. Waste classification and disposal arrangements require the responsible project team and relevant authorities.
Dust-control planning
Dust control starts with identifying potential sources, sensitive receptors, wind direction, occupied areas and boundary conditions. Possible controls may include enclosure concepts, suppression systems, cleaning arrangements, monitoring discussions and work-hour coordination. The final controls must be selected by competent project professionals for the actual activity.
Do not assume that one control suits every material or weather condition. Record trigger points for review and the person responsible for communication when conditions change.
Noise and neighboring properties
Noise and vibration considerations should include nearby homes, businesses, schools, healthcare settings and other sensitive locations where relevant. Record communication routes, planned working periods, complaint handling and escalation responsibilities.
Emergency and communication zones
Emergency access must remain part of the layout discussion. Identify where information, first-response equipment, access routes and contact details will be managed by the responsible site team. Do not treat a drawing as a substitute for a site-specific emergency plan.
Planning review list
- Entry, exit, pedestrian and vehicle routes mapped.
- Work boundaries and neighboring interfaces identified.
- Material, waste and delivery routes coordinated.
- Dust sources, sensitive receptors and review triggers recorded.
- Noise communication and escalation routes assigned.
- Emergency access is protected in the site-specific plan.
Good for
Projects where restricted access, neighboring property, dust sensitivity or waste movement could affect method and sequence decisions.
What to check
Confirm the final logistics, environmental and traffic arrangements with competent professionals, contractors and relevant local authorities.