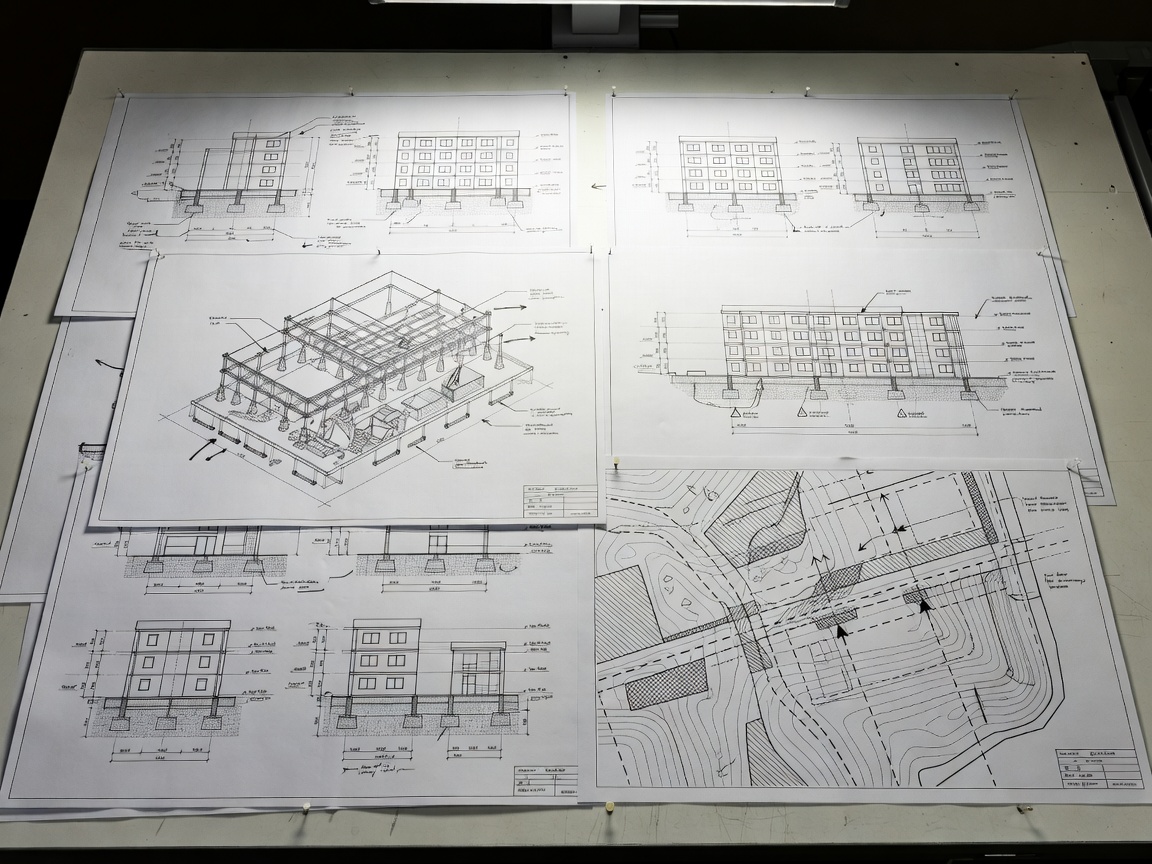
Method planning is a decision exercise. It does not mean selecting equipment from a catalogue or giving operating instructions. It establishes the factors that qualified contractors, engineers and authorities must consider for the specific site.
Start with constraints
Building type, height, structure, condition, neighboring property, road access and available work space shape the feasible options. Occupied surroundings, sensitive premises, public interfaces and restricted hours may rule out otherwise suitable approaches.
Planning should record assumptions. A method that depends on clear access is not comparable with one designed for constrained access. A method that produces different noise, vibration, dust or waste patterns needs different controls and communication.
Method categories
Broad categories may include selective dismantling, machine-assisted removal, remote equipment approaches or combinations of planned methods. The comparison should remain at category level until qualified professionals review the building and site.
Selective approaches can support material separation and detailed control, but may require more time, access and coordination. Machine-assisted approaches may improve production planning where space and ground conditions permit, but they introduce equipment access, exclusion, noise and logistics considerations. Remote approaches can support separation from certain work areas, but depend on suitable visibility, controls and professional assessment.
Equipment and access planning
Record equipment categories rather than unverified specifications. Consider delivery route, gate width, overhead clearance, ground bearing information, turning space, maintenance access and emergency access. The planning record should also show where equipment and people are not intended to share routes.
Environmental and coordination controls
Noise, vibration, dust, debris movement and work hours need to be coordinated with site boundaries and neighboring properties. Environmental controls are not an afterthought. They affect method choice, sequence, access and communication.
Coordination requirements may include structural review, utility information, traffic management, waste arrangements, neighbor notices, inspections and local authority communication. Responsibilities should be named in the project record.
Comparison questions
- Does the method suit the observed building form and condition?
- Can access, staging and emergency routes be maintained?
- Are neighboring properties and public interfaces addressed?
- Are noise, vibration, dust and waste effects documented?
- Are structural and utility questions assigned to qualified professionals?
- Can the method be explained through clear sequence and responsibility records?
Good for
Early project planning where several broad approaches are possible and the team needs a transparent comparison before detailed method statements are developed.
What to check
Confirm that the final method is prepared and approved by the responsible qualified professionals and contractors. This page does not provide instructions for carrying out demolition.